Robin Lyn Clarke

BEDS3
BATHS3 full
SQUARE FEET1,449
MLS#1525852
STATUSActive
PROPERTY TYPEResidential - Single Family
SUBDIVISIONDallas Hgts
NEIGHBORHOODCollegedale
Property Description
Opportunity is knocking --Freshly painted and move-in ready. Convenient location with easy access to shopping, dining, and major routes. Priced to sell quickly. Approximately 2.5 miles from Coolidge Park! The motivated seller is ready to negotiate, making this one of the best value opportunities in the area. Build instant equity -- but don't wait. Properties this close to North Shore amenities at this price point don't last long.Schedule your showing today and bring your offer!Owner/Agent.
Property Features
Property Type: Residential - Single Family
Basement: Yes
Basement: Finished, Partial
Cooling: Central Air, Electric
Fireplaces: 1
Fuel Type: Electric
Garage: 2 car attached
Heating: Central, Electric
Lot Size: 0.26 Acres
Taxes: $3,053
Feature Descriptions
Appliances: Dishwasher, Electric Water Heater, Free-Standing Electric Range, Refrigerator
Common Amenities: None
Days on Site: 148
Exterior: Other
Exterior Amenities: None
Fireplace: Gas Log, Living Room
Flooring: Carpet, Hardwood, Tile
Interior Amenities: Cathedral Ceiling(s), Ceiling Fan(s), Eat-in Kitchen, Granite Counters, High Ceilings, Open Floorplan, Walk-In Closet(s), Tub/shower Combo
Laundry: Electric Dryer Hookup, Gas Dryer Hookup, Washer Hookup
Lot: Gentle Sloping, Level
Lot Dimensions: 100X112.7
Parcel #: 127h A 024
Parking: Garage Door Opener, Off Street
Utilities: Electricity Available, Sewer Connected
Windows: Insulated Windows
Room Sizes
Primary Bedroom: 13 X 12 Level - First
Living Room: 15 X 15 Level - First
Dining Room: 12 X 11 Level - First
Bedroom: 10 X 10 Level - Basement
Bedroom: 13 X 12 Level - First
Local Schools
High School: Red Bank High School
Middle School: Red Bank Middle
Elementary School: Rivermont Elementary
Listed By / Shown By
Listed By
Agency Name: Bridge City Realty, LLC
Agency Phone: 423-648-6242
Shown By
Agent Name: Robin Lyn Clarke
Agent Phone: (423) 322-7319
Agency Title: Crye-Leike Real Estate Services

Source: CARMLS
Estimate Your Payment
Estimated Payment
$ 1,180.76 per month $819.01 Principal & Interest $254.42 Property Tax $107.33 Homeowner's InsuranceChange Payment Information
Privacy Policy / DMCA Notice / ADA Accessibility


This site is hosted, designed and copyright
© 1994 - 2026 by
Delta Media Group, Inc. -- Patent Pending --
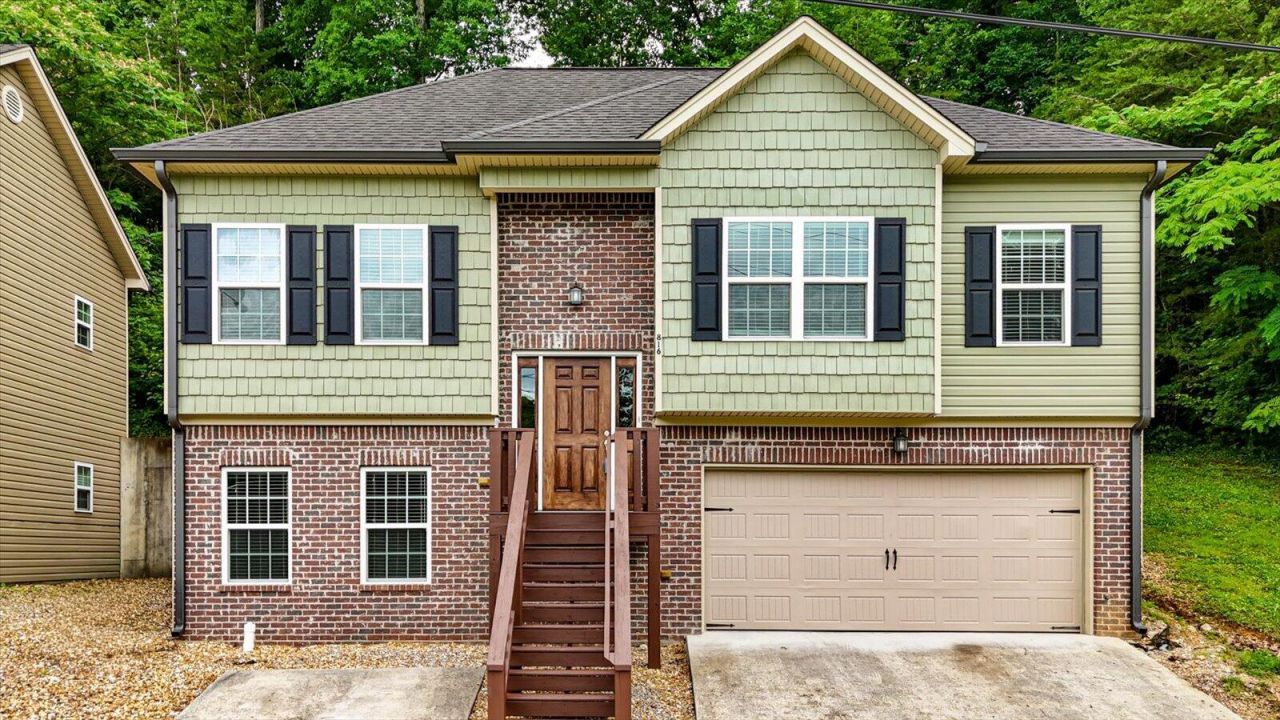
816 Altamont Road | MLS# 1525852
This single family home located at 816 Altamont Road, Chattanooga, TN 37415 is currently listed for sale with an asking price of $368,000. This property has 3 bedrooms and 3 full baths with 1449 sq. ft. Altamont Road is located in the Dallas Hgts subdivision. Search Dallas Hgts real estate on robinlynclarke.crye-leike.com today.