Robin Lyn Clarke

BEDS4
BATHS3 full 1 partial
SQUARE FEET3,985
MLS#1535696
STATUSActive
PROPERTY TYPEResidential - Single Family
SUBDIVISIONDeer Ridge
NEIGHBORHOODChattanooga
Property Description
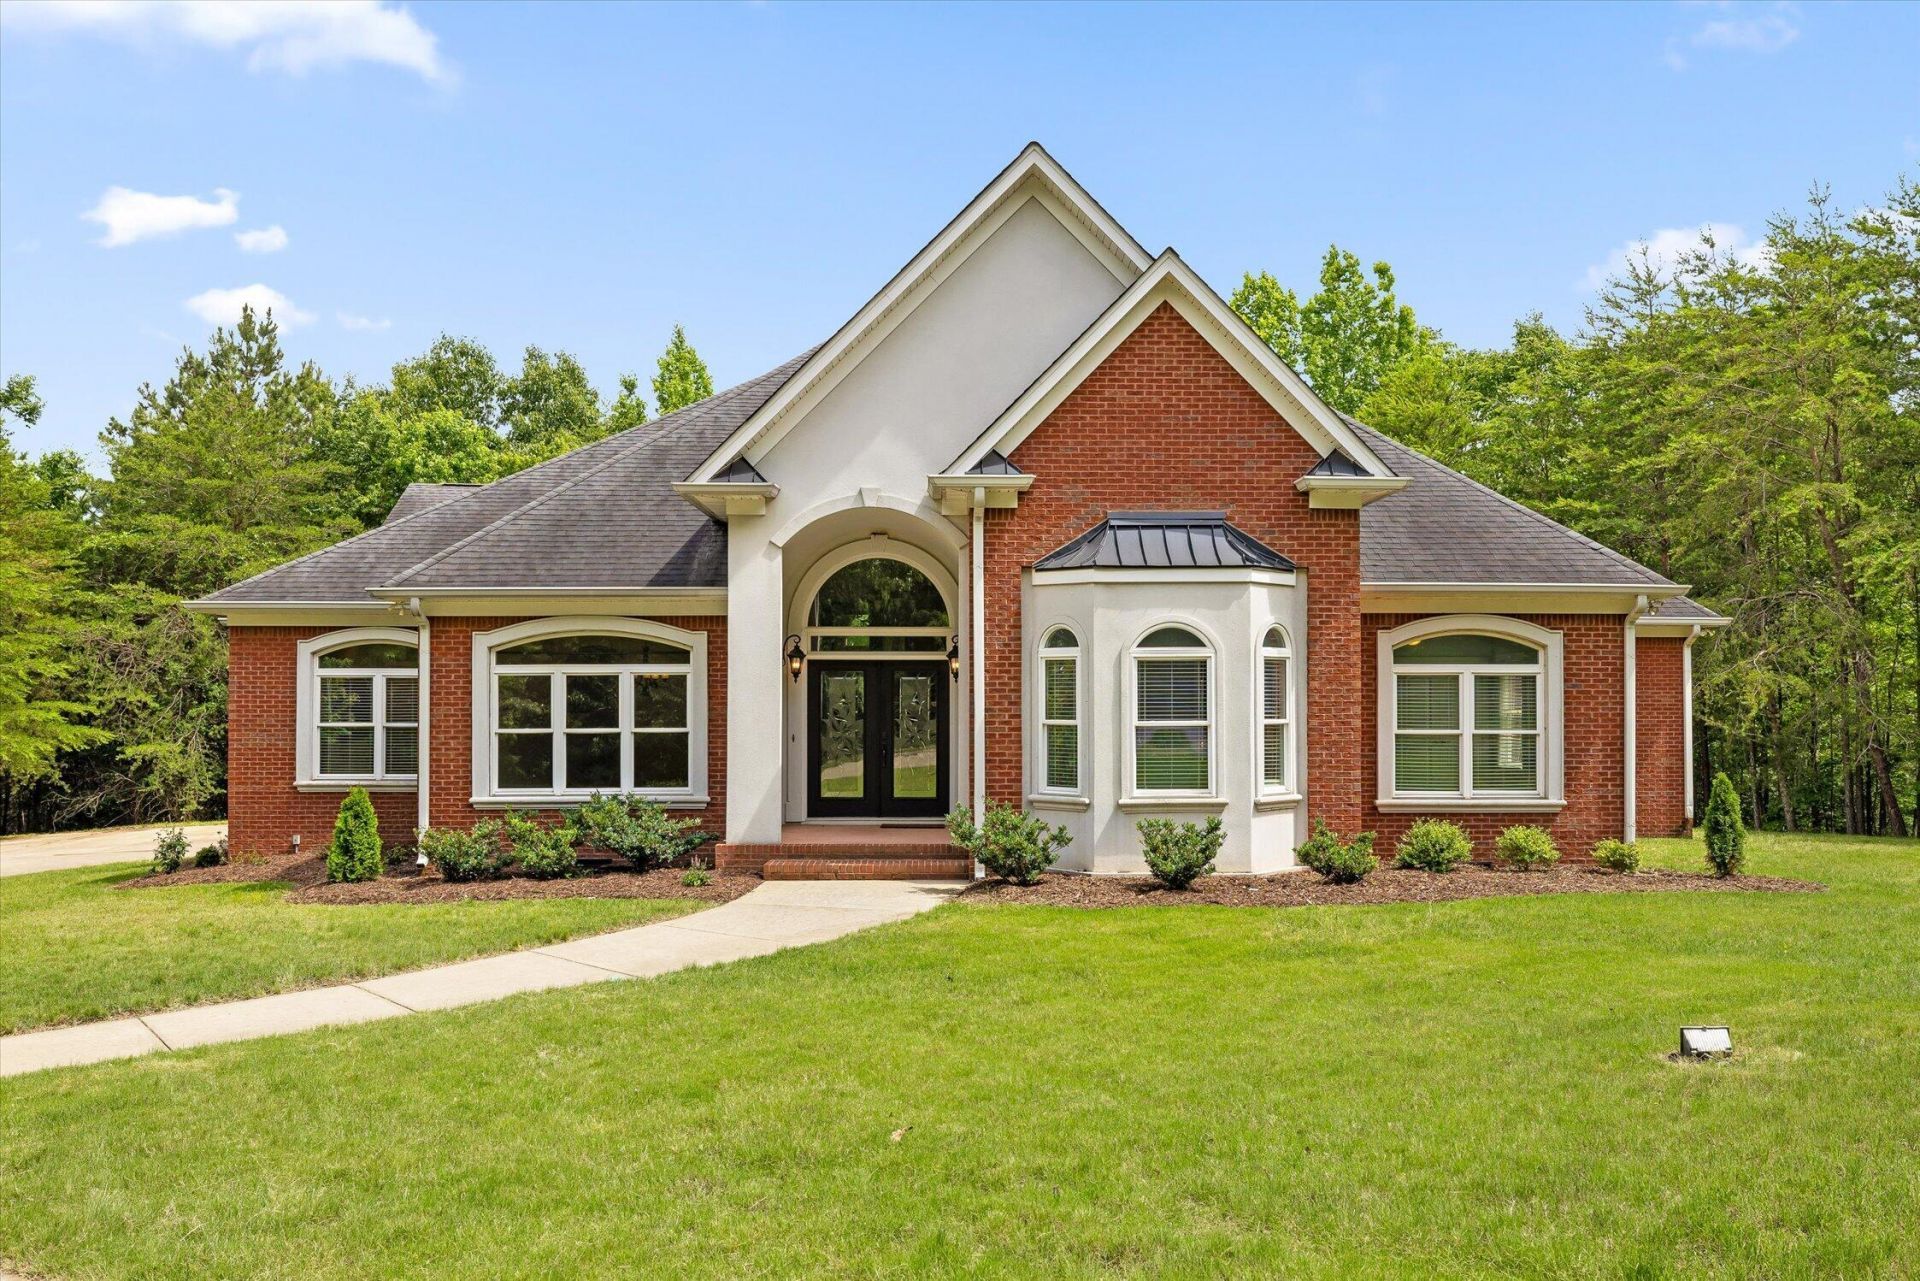
Private Estate Living on 7.43 Acres in Deer Ridge Nestled at the end of a private road in the highly desirable Deer Ridge community, this exceptional 4 bedroom with additional flex room , 3.5-bath custom home offers a rare combination of privacy, space, and convenience. Situated on 7.43 acres of mature hardwoods with walking trails and old-growth trees, the property feels like a secluded retreat while remaining just minutes from Hamilton Place, Cambridge Square, Covenant College, shopping, dining, and major commuter routes. From the moment you enter the soaring foyer, you'll appreciate the generous room sizes, elegant architectural details, and timeless craftsmanship found throughout the home. The main level is designed for both comfortable living and entertaining, featuring a formal dining room, spacious living room with a graceful archway leading into the kitchen, and a welcoming family room filled with natural light and beautiful views of the deck and wooded surroundings. Rich hardwood flooring flows throughout much of the home, while the kitchen showcases a stunning harlequin-pattern hardwood floor, abundant cabinetry, ample prep space, and an inviting layout for gathering with family and friends. The primary suite serves as a luxurious private retreat with two oversized walk-in closets, including a custom organization system with built-in shelving and drawers. The professionally redesigned primary bath offers spa-inspired finishes including dual vanities, a soaking tub, tiled walk-in shower, and private water closet. Three additional bedrooms, plus a flex room feature generous closet space and easy access to two full hall baths, while a large laundry room provides exceptional storage and functionality. A hallway water closet leads to the expansive upstairs bonus room, offering endless possibilities as a media room, playroom, home office, fitness studio, or guest retreat. Additional highlights include walk-out attic storage and a three-bay garage with ample room for vehicles, hobbies, storage, or workshop. Outdoor living is equally impressive. An expansive deck overlooks the private acreage, creating the perfect setting for morning coffee, outdoor dining, or simply enjoying the peaceful surroundings. The large yard, wooded trails, and natural beauty of the property provide endless opportunities for recreation and relaxation.Offering estate-style privacy, exceptional living space, and a convenient location close to Chattanooga's most desirable amenities, 2551 Alpine Bluff Trail presents a rare opportunity to enjoy luxury living surrounded by nature. Buyer to verify all info.
Property Features
Property Type: Residential - Single Family
Basement: Crawl Space
Cooling: Central Air, Electric, Multi Units
Fuel Type: Electric
Garage: 3 car attached
Heating: Central, Electric
Lot Size: 7.43 Acres
Taxes: $3,412
Year Built: 2004
Feature Descriptions
Appliances: Dishwasher, Electric Range, Wall Oven
Association/Condo Fee: 37.5
Exterior: Brick
Exterior Amenities: Rain Gutters
Flooring: Carpet, Ceramic Tile, Hardwood
HOA Y/N: Yes
Interior Amenities: Ceiling Fan(s), Crown Molding, Central Vacuum, Double Vanity, Entrance Foyer, Eat-in Kitchen, High Ceilings, His and Hers Closets, Kitchen Island, Open Floorplan, Pantry, Primary Downstairs, Recessed Lighting, Soaking Tub, Walk-In Closet(s), Separate Shower, Tub/shower Combo, Breakfast Room, Separate Dining Room
Laundry: Electric Dryer Hookup, Laundry Room, Washer Hookup
Lot: Gentle Sloping, Level, Private, Sloped, Wooded
Lot Dimensions: 401x494x451x573+ 236x448x494x177
Parcel #: 161a B 026
Parking: Driveway, Garage, Garage Faces Side, Kitchen Level
Patio/Porch: Deck, Porch
Utilities: Electricity Connected, Water Connected
Wooded: Yes
Local Schools
High School: East Hamilton
Middle School: East Hamilton
Elementary School: Apison Elementary
Listed By / Shown By
Listed By
Agency Name: Keller Williams Realty
Agency Phone: 423-664-1900
Shown By
Agent Name: Robin Lyn Clarke
Agent Phone: (423) 322-7319
Agency Title: Crye-Leike Real Estate Services

Source: CARMLS
Estimate Your Payment
Estimated Payment
$ 2,612.77 per month $2,058.65 Principal & Interest $284.33 Property Tax $269.79 Homeowner's InsuranceChange Payment Information
Privacy Policy / DMCA Notice / ADA Accessibility


This site is hosted, designed and copyright
© 1994 - 2026 by
Delta Media Group, Inc. -- Patent Pending --
2551 Alpine Bluff Trail | MLS# 1535696
This single family home located at 2551 Alpine Bluff Trail, Ooltewah, TN 37363 is currently listed for sale with an asking price of $925,000. This property was built in 2004 and has 4 bedrooms and 3 full and 1 partial baths with 3985 sq. ft. Alpine Bluff Trail is located in the Deer Ridge subdivision. Search Deer Ridge real estate on robinlynclarke.crye-leike.com today.